Stony Point Center
  • About Us
    • Mission and Vision
    • History
    • Donate
    • Contact
    • Careers
    • Nonprofit Partnerships
      • Proyecto Faro
      • Fellowship of Reconciliation
      • Sweetwater Cultural Center
      • Center and Library for the Bible and Social Justice
      • The Penguin Rep Theatre
  • Inquire Here
  • Plan Your Event
    • Plan Your Event
    • Meeting Spaces
    • Accommodations
    • Amenities
      • Meditation Space
      • Labyrinth
      • Art Space
      • The Penguin Rep Theatre
      • Jamie Surya Yoga
    • Campus Map
    • Forms
      • Best Guess Planning Form
      • Dietary Needs
      • Room Setup Request
  • SPC Programs
    • Programs
    • About SPC Programs
  • News & Reflections
    • News & Reflections
    • Sign Up for News

Beech Tree, Magnolia & Walnut Lodges
Max Capacity: 29
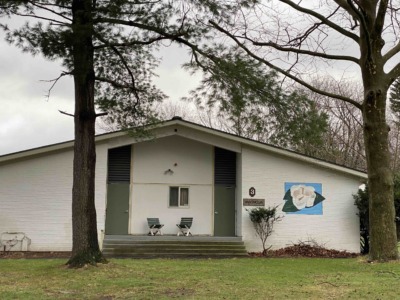
  • Lodging exterior example at Stony Point Center features a few stairs leading into the space, two chairs for lounging, and is surrounded by trees.

    Magnolia Lodge Exterior

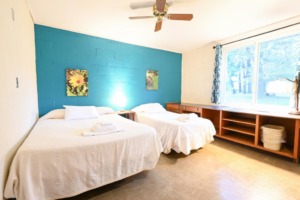
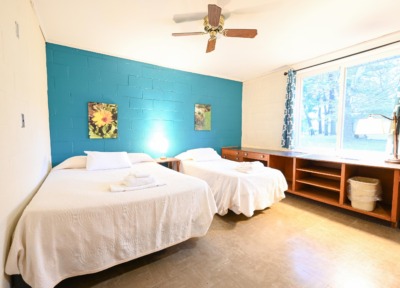
  • Sample lodge bedroom with two beds, large windows, and desk

    Minimalist lodge bedroom with large picture windows, a queen-sized and twin bed, and a desk.

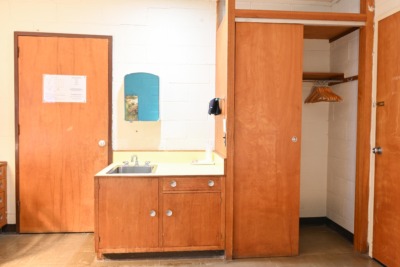
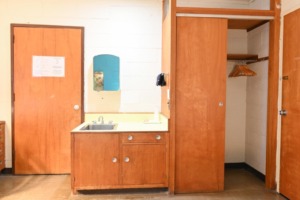
  • sample sink and closet in lodge bedroom

    Each lodge bedroom has a private vanity sink and mirror, a closet, and sometimes an optional connecting door. (Not shown: Full-length mirror)

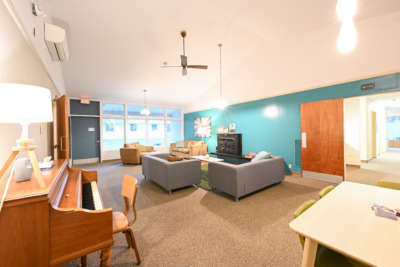
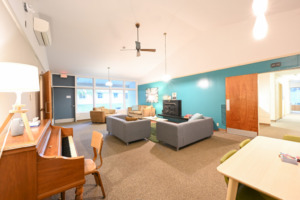
  • Sample lounge in a Stony Point Center lodge

    Example of a lodge lounge at Stony Point Center

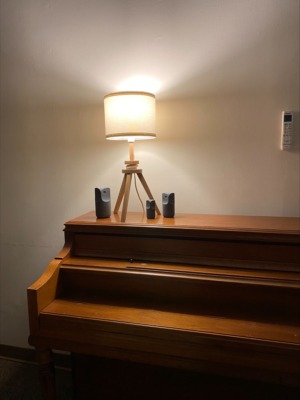
  • piano in lodge lounge

    A few of our lounges have pianos to enjoy.

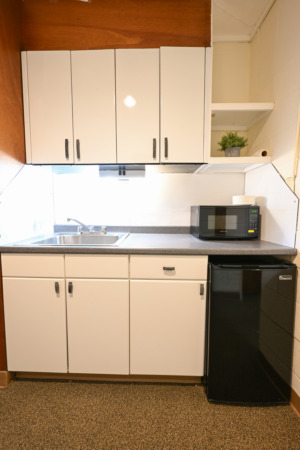
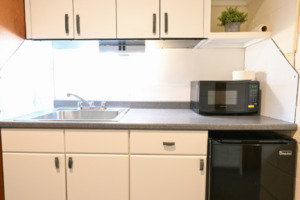
  • Example of a kitchenette at Stony Point Center with mini-fridge, microwave, and sink

    Each lodge has a kitchenette with fridge, microwave, and sink

  • magnolia lodge in spring

    Spring in bloom on campus.

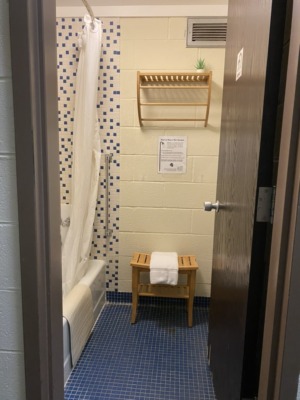
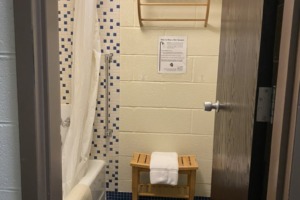
  • Maple Shower Room

    Example of a lodge private, detached shower room with bamboo shelf and stool

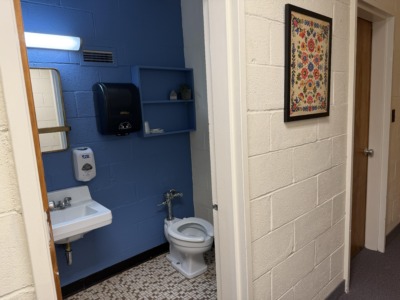
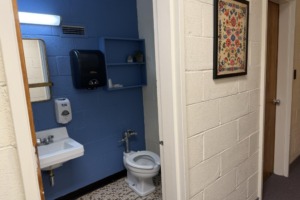
  • Sample private detached bathroom in a Stony Point Center lodge

    Sample lodge half-bath. Simple, clean, no fuss.

  • Lodging exterior example at Stony Point Center features a few stairs leading into the space, two chairs for lounging, and is surrounded by trees.
  • Sample lodge bedroom with two beds, large windows, and desk
  • sample sink and closet in lodge bedroom
  • Sample lounge in a Stony Point Center lodge
  • piano in lodge lounge
  • Example of a kitchenette at Stony Point Center with mini-fridge, microwave, and sink
  • magnolia lodge in spring
  • Maple Shower Room
  • Sample private detached bathroom in a Stony Point Center lodge

Max Capacity: 24 (2 per room)
Min Capacity: 6 per wing; 12 for whole lodge

Mid-century modern simple, uncluttered accommodations with private sinks in bedrooms, private bathrooms and private shower rooms just across the hall. A central lounge space, deck, covered patio, kitchenette and nearby fire pit are all part of each stand-alone lodge experience.

Located around the central Common, each of the lodges is in close proximity to the others. They are also within easy walking distance of our Friendship Hill firepit, our Chartres labyrinth, peaceful meditation space, and little path in the woods.

Wi-fi is readily available in the lounges, and we purposefully do not have televisions or land lines in the bedrooms to help encourage being present in the experience of the Stony Point Center space and your group’s activities.

All layouts are the same as the sample below, except for Magnolia which also has an ADA bathroom and ramp.

Beech Lodge Room Chart 2024 for website

CONNECT WITH US

GET OUR NEWSLETTER

Select list(s) to subscribe to

Stony Point Center 17 Cricketown Rd, Stony Point, NY 10980

845-786-5674 | info@stonypointcenter.org

© 2025 Stony Point Center